
How Fava Design Group & eggersmann Brought a Kitchen to Life
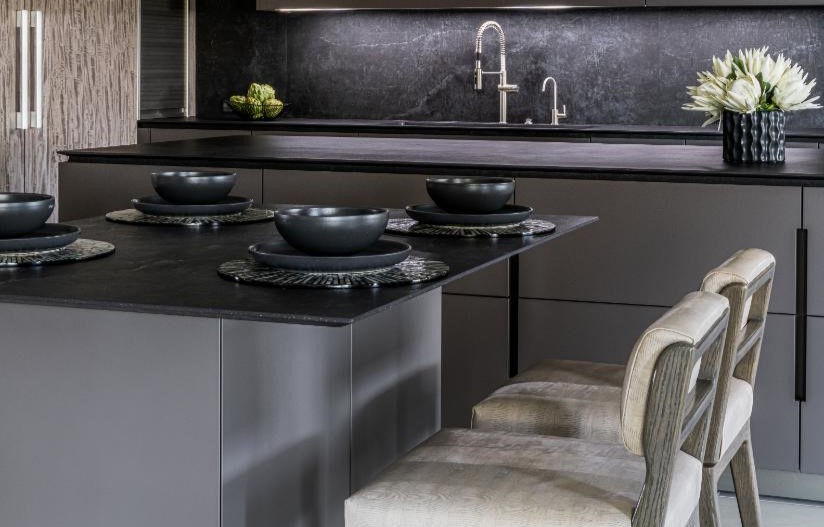
At Fava Design Group, our design ethos is rooted in comfortable sophistication—creating spaces where high architectural discipline meets the warmth of everyday living. When tasked with transforming the kitchen within an expansive luxury condominium at Mizner Grand in Boca Raton, our goal was clear: establish a striking, functional culinary centerpiece tailored to coastal entertaining and everyday ease.
Realizing a vision of this scale required meticulous craft and precise fabrication. We partnered with Erika Clifford and the eggersmann team at the Design Center of the Americas (DCOTA) alongside AFG Construction to bring this bespoke, ultra-modern kitchen from concept to reality.
The portfolio spotlight published by eggersmann USA highlights how seamless collaboration, innovative storage architecture, and European millwork combined to set a new standard for luxury waterfront living.
The Design Vision: Merging Scale with Architectural Balance
In large luxury residences like Mizner Grand, kitchens must balance monumental scale with functional intimacy. Lead designers Joe Fava and Camilla Sema set out to dismantle the traditional boundaries between cooking and entertaining zones:
- Sleek Horizontal Sightlines: Utilizing handle-free, flush cabinetry runs to enhance panoramic water vistas rather than compete with them.
- Warm Organic Textures Meets Modern Precision: Balancing cool architectural neutrals and deep contrast finishes with rich, tactile accents that soften the minimalist aesthetic.
- Multi-Functional Central Island: Engineering a monolithic prep, cooking, and social hub that serves both quiet morning coffee and full-scale catered events.
Engineering the Vision: eggersmann Precision Cabinetry
German cabinetry manufacturing is renowned for tight-tolerance joinery and concealed utility, making eggersmann the natural partner for this installation. Working closely with Erika Clifford at DCOTA allowed our team to detail every cabinet face, reveal, and interior accessory down to the millimeter.
Key elements highlighted in the project feature include:
- Bespoke Storage Optimization: Customized drawer organizers, concealed spice and utensil pullouts, and heavy-duty pantry units engineered for effortless access.
- Integrated Appliance Concealment: High-end refrigeration and specialty appliances hidden behind continuous millwork panels to preserve unbroken geometric lines.
- Durable, Tactile Finishes: Specially selected matte and textured cabinet surfaces designed to resist fingerprints and withstand South Florida’s coastal climate while providing an inviting touch.
Flawless Execution with AFG Construction
Achieving crisp, continuous reveals across floor-to-ceiling cabinetry leaves zero room for structural deviation. Translating architectural plans into finished surfaces required close coordination with AFG Construction, ensuring structural framing, electrical drops for task lighting, and plumbing integration aligned with eggersmann’s cabinetry specifications.
The result is a showpiece kitchen that acts as the anchor of the Mizner Grand residence, a masterclass in tailored luxury and functional engineering.
Read the Full Portfolio Feature
Explore the complete photography gallery, design specifications, and details of this Boca Raton waterfront transformation directly on eggersmann's official portfolio: