
Marquis Residences
Miami, FL
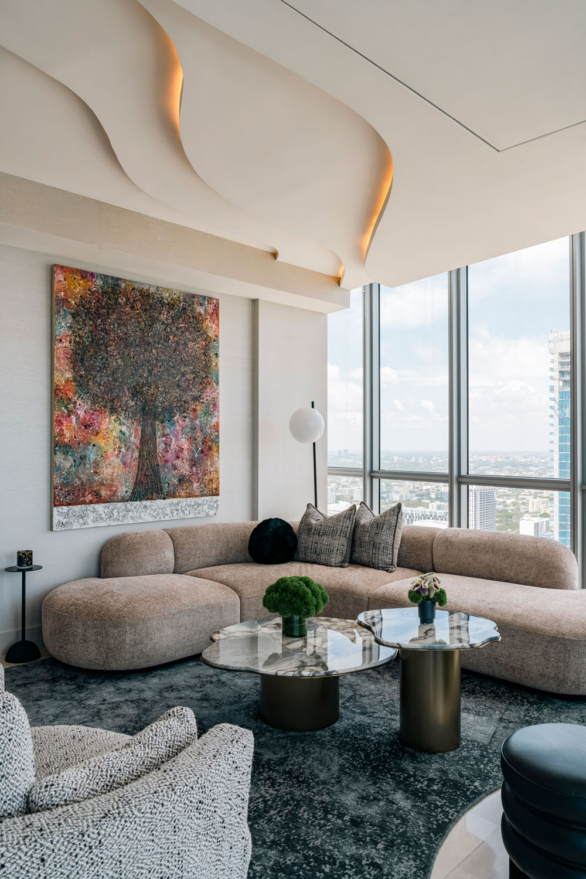
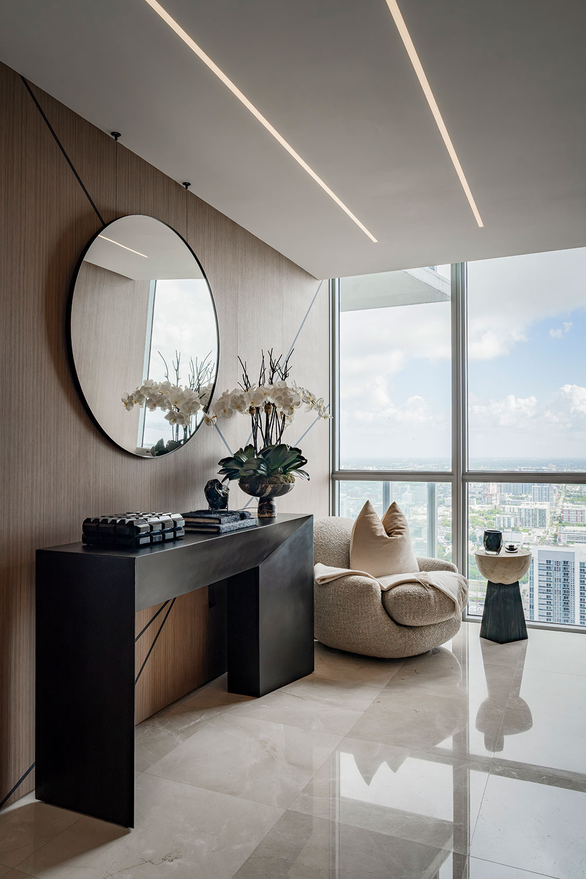
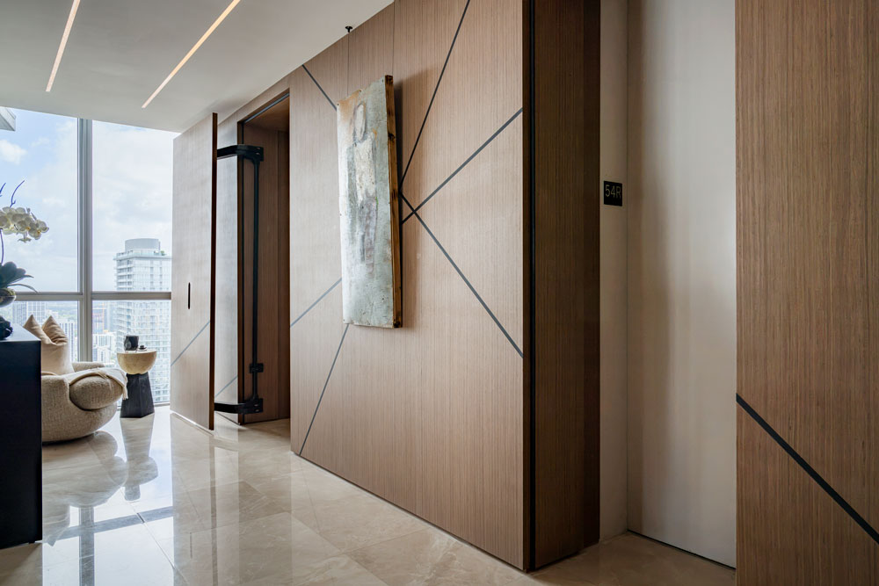
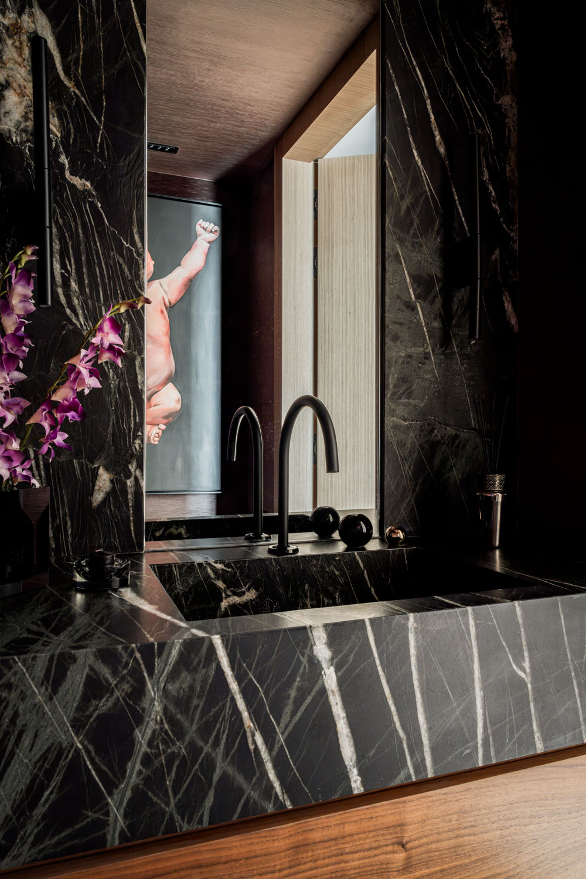
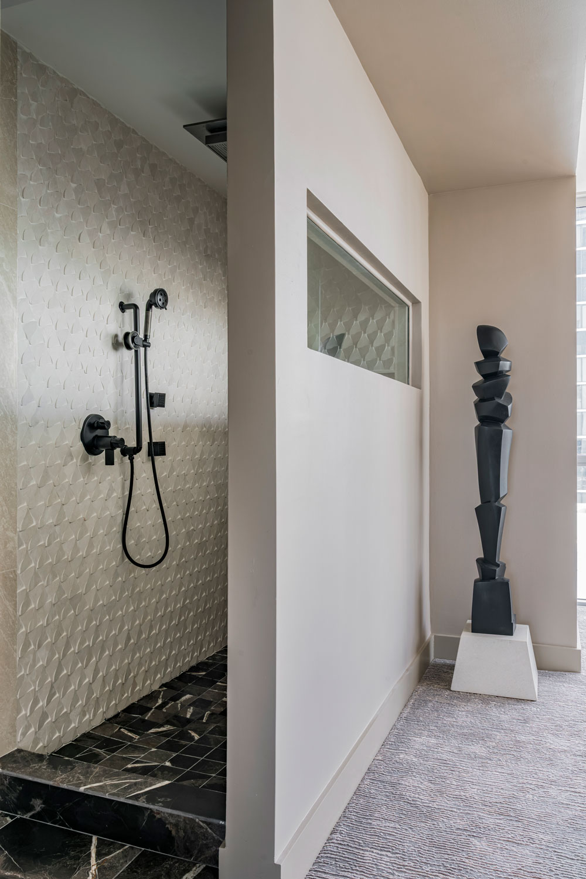
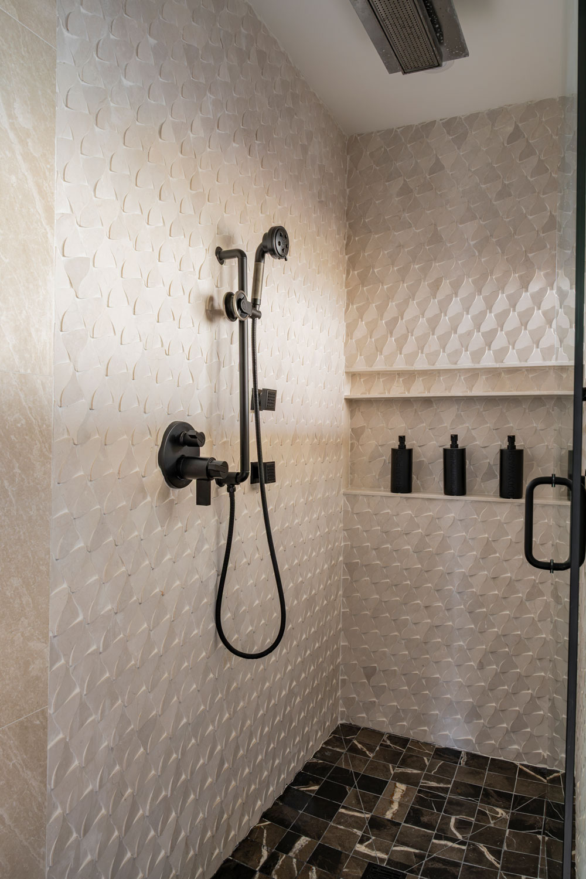
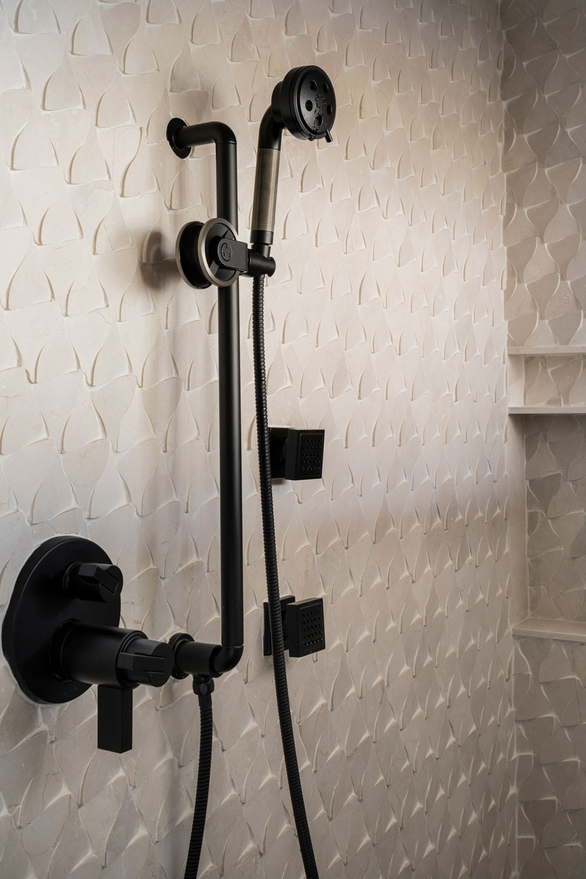
Set on the 54th floor of the Marquis Residences in Miami, FL this striking residential interior design project balances a contemporary aesthetic with quite luxury, allowing the spectacular city and water views to become an integral part of the design. A refined palette of warm neutrals, charcoal, black and natural wood is layered with rich textures, sculptural furnishings and dramatic architectural details, from custom wall treatments and integrated lighting to the impressive semi-precious kitchen island that serves as a functional work of art. Soft, organic forms throughout the living spaces provide a beautiful counterpoint to the clean architectural lines, while thoughtfully curated artwork and accessories introduce moments of colour and personality. In the bedrooms, tactile fabrics, dimensional wall treatments and warm ambient lighting create serene, luxurious retreats. The result is a polished yet highly livable Miami home—bold in its details, sophisticated in its restraint, and designed to celebrate both the interiors and the extraordinary views beyond.